3m x 3m
Premium room / office
£19,434
Cube · Thermowood
Professionally plastered interior

Oeco garden rooms & offices
Explore entertainment rooms for your Derby home. Plan the layout, compare Oeco ranges and prepare a useful project brief.
Explore your project Compare the rangesOeco handles your quotation, installation and aftercare.

Plan your budget
Compare three Thermowood Cube sizes. Foundations, delivery, installation, insulation, flooring, internal electrics and double glazing are included.
3m x 3m
£19,434
Cube · Thermowood
Professionally plastered interior
4m x 3m
£21,114
Cube · Thermowood
Professionally plastered interior
6m x 3m
£25,674
Cube · Thermowood
Professionally plastered interior
Entertainment rooms in Derby
Start with the main activity: a screen, games table or seating. Think about viewing distance, table clearance, lighting and sound. Discuss neighbour impact and any acoustic requirements; a standard garden room should not be assumed to provide specialist soundproofing.
Planning your Derby project
A daily office and a weekend hobby room need different layouts. Start with the main use, then add the secondary activities you want the space to support.
Derby City Council’s planning-constraints guidance covers conservation areas and Article 4 directions affecting selected properties. Establish which controls apply to the site before settling on a footprint or exterior finish. Then bring access photographs and a sketch of the proposed position to the building discussion.
Derby planning constraintsFor a property within the Derby council area, start with the council's planning information. If your postal address sits outside that boundary, find the authority for the property's exact address.
Council information ↗ Find your council ↗Make the space work
A pool table needs room for the full cue stroke on every side; a sofa needs a useful viewing distance from the screen. Draw both zones together before choosing the footprint. Allow the door and storage to work while people are playing.
Discuss sound, neighbour-facing openings and late-evening use. Layer screen-friendly lighting with brighter light over the games area. Plan power, internet and any cooling needs around consoles, a television, speakers and other equipment.
Send table and cue dimensions, seating numbers and the equipment list. Mention a bar, fridge, sink or WC at the start. Standard insulation and specialist sound isolation are different design decisions, especially for amplified music or cinema sound.
What shapes the quote? The playing clearance, acoustic specification, glazing, electrical equipment and optional bar plumbing shape the budget. Compare the building, foundations, installation and house-to-room connections as one project.
Discuss your games and entertainment roomFind your finish
Choose the practical finish of an Essential Pod or the professionally plastered interior of a Premium Room / Office. Start with the way you want to use it.
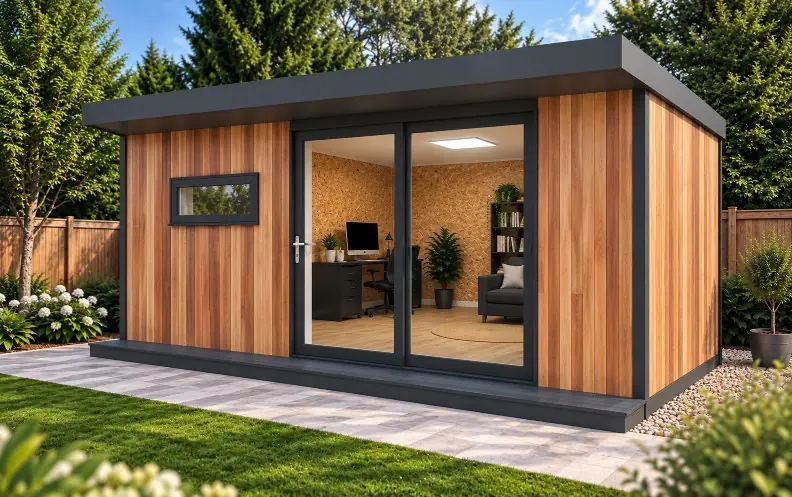 Essential range ↗
Practical & versatile
A fully insulated garden space with a practical OSB-lined interior. Make it a dedicated workspace or a place for your favourite hobby.
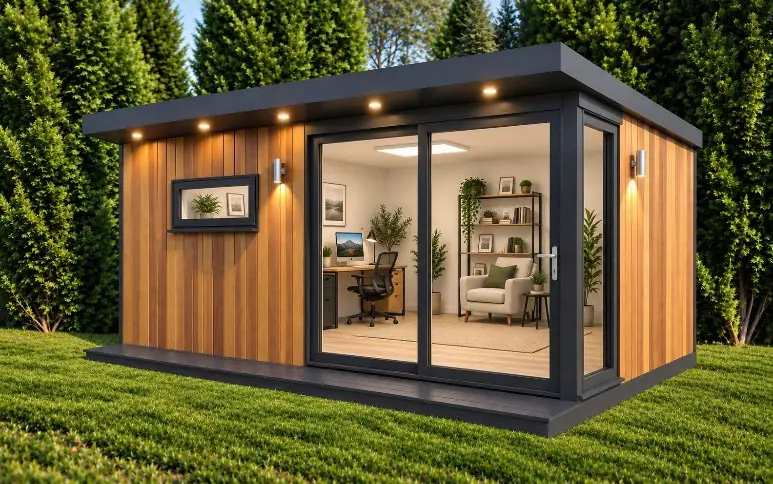 Premium range ↗
A more finished interior
A professionally plastered interior with a higher specification. Create a comfortable room for focused work, family time or a quieter moment.
Choose your size, design and options around your garden and the way you’ll use the room.
What to check before choosing ↗Find your city ↗
Design inspiration
Rich colour, warm lighting and space to play. Build the brief around your games, screen, seating and the clearance each needs.
Design inspiration
Your project
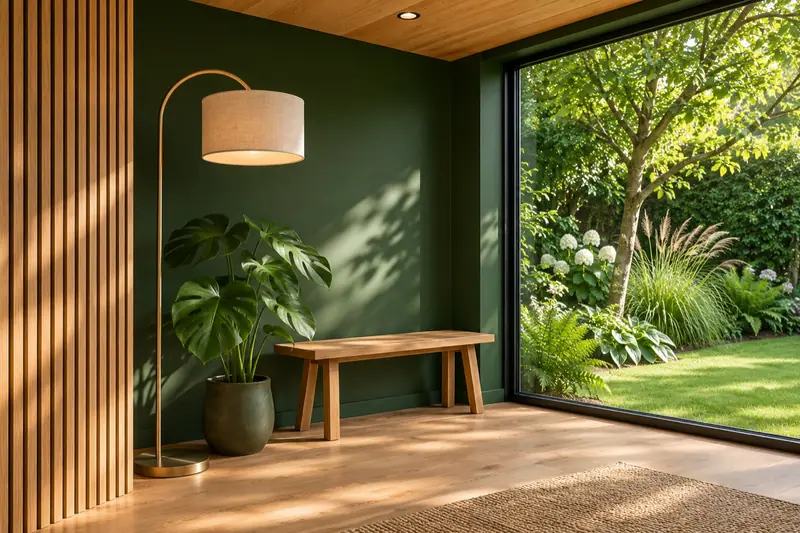
Use the equipment maker’s actual working-clearance requirements and your furniture measurements. Test the usable interior dimensions before choosing the building size.
Do not assume it is. Describe your intended sound levels and hours of use, and discuss specialist acoustic requirements and the effect on neighbours before choosing a specification.
Your postcode, intended use, approximate space and photographs of the position and access route. Discuss the chosen range and final specification with Oeco.
Oeco’s indoor showrooms are in Ripon, where you can compare the buildings and finishes.
Oeco provides your quotation, customer contract, installation and aftercare. Ask for the size, specification and inclusions in writing before ordering.
Useful next reads
Choose useful interior space around the way you want to live.
Buying guide ↗Plan power and connectivity around the way you will use the room.
Buying guide ↗Look at insulation, glazing, ventilation and heating as one system.
Another way to use the space
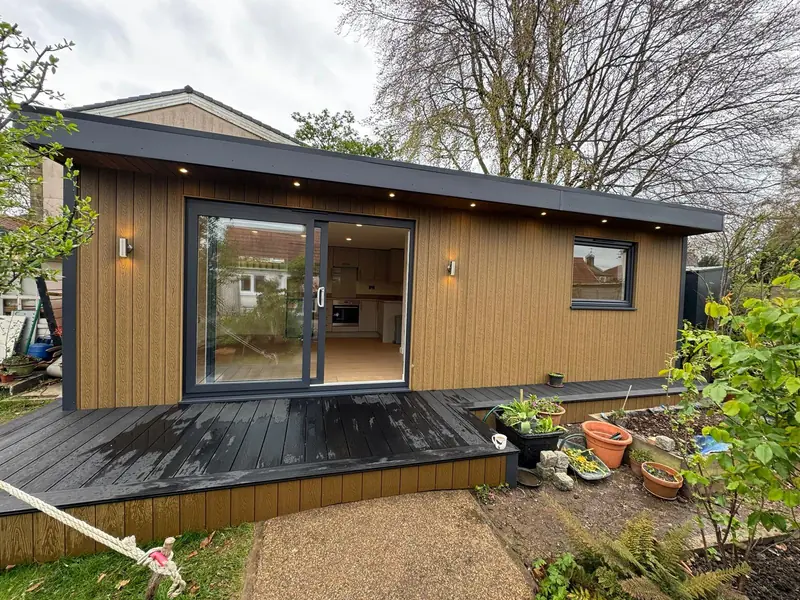
A useful local starting point
A retreat for one person needs a different layout from a two-person office. Set out the chair, desk or equipment before deciding how much garden to use. The Derbyshire retreat below demonstrates a 3.5m × 3m footprint with a clear purpose.

Olive green smooth composite. Built and installed by Oeco.
Oeco installs across England. Its two indoor showrooms are in Ripon, North Yorkshire, with furnished buildings and finishes to compare before your project survey.
See the installation details ↗Compare specialist designs