6m x 3m
Residential annexe
£103,314
Annexe · Thermowood
Bedroom, kitchen, bathroom and living space

Garden space buying guide
Explore garden annexes for your Derby home. Compare layouts, finishes, site requirements and the details of a useful Oeco quote.
Plan your budget
Self-contained living, with a bedroom, fitted kitchen and bathroom.
6m x 3m
£103,314
Annexe · Thermowood
Bedroom, kitchen, bathroom and living space
8m x 4m
£120,714
Annexe · Thermowood
Bedroom, kitchen, bathroom and living space
10m x 4m
£139,194
Annexe · Thermowood
Bedroom, kitchen, bathroom and living space

Independent living, close to home
A garden annexe can bring a living area, kitchenette, bathroom and bedroom into one self-contained space. Plan it around the person who will live there, their routines, privacy and changing access needs.
Oeco offers bespoke garden annexes with residential layouts. These are a different project from an office, gym or leisure room.
Interior inspiration
Discuss a garden annexeDecide whether you need one or two bedrooms, a separate lounge, a kitchen or kitchenette and a shower room. Plan furniture, storage and clear circulation as carefully as the room divisions.
Think about the route from the main house, door openings, bathroom access, lighting and easy-to-use controls. Bring specific accessibility requirements into the design discussion from the start.
Water, drainage, electricity, heating and ventilation belong in the initial brief. Explain who will occupy the annexe and how it relates to the main home so the correct planning and building requirements can be established.
Planning Portal’s outbuilding guidance does not cover separate self-contained living accommodation. Start with the residential use and the property’s planning authority, then develop the building and service specification. An annexe intended for family accommodation should not be assumed to be authorised for separate letting.
Planning your Derby project
A daily office and a weekend hobby room need different layouts. Start with the main use, then add the secondary activities you want the space to support.
Derby City Council’s planning-constraints guidance covers conservation areas and Article 4 directions affecting selected properties. Establish which controls apply to the site before settling on a footprint or exterior finish. Then bring access photographs and a sketch of the proposed position to the building discussion.
Derby planning constraintsFor a property within the Derby council area, start with the council's planning information. If your postal address sits outside that boundary, find the authority for the property's exact address.
Council information ↗ Find your council ↗Make the space work
Start with the bedroom, bathroom, kitchen and living space, then check furniture, storage and routes between them. Discuss door openings, shower access and the path to the main house around the person who will live here.
Plan the water, drainage, electricity, heating and ventilation together. Explain the intended occupation and relationship with the main home so Oeco can discuss the appropriate residential specification and installation requirements.
Include who will occupy the annexe, the rooms required, any accessibility needs and the available footprint. Add photographs of the site and access. Establish planning and building requirements for living accommodation before treating the design as ready to order.
What shapes the quote? Room divisions, kitchen and bathroom fit-out, service connections, access requirements and the residential specification shape an annexe project. Compare the building, foundations, installation and house-to-room connections as one project.
Discuss your garden annexeAnother way to use the space
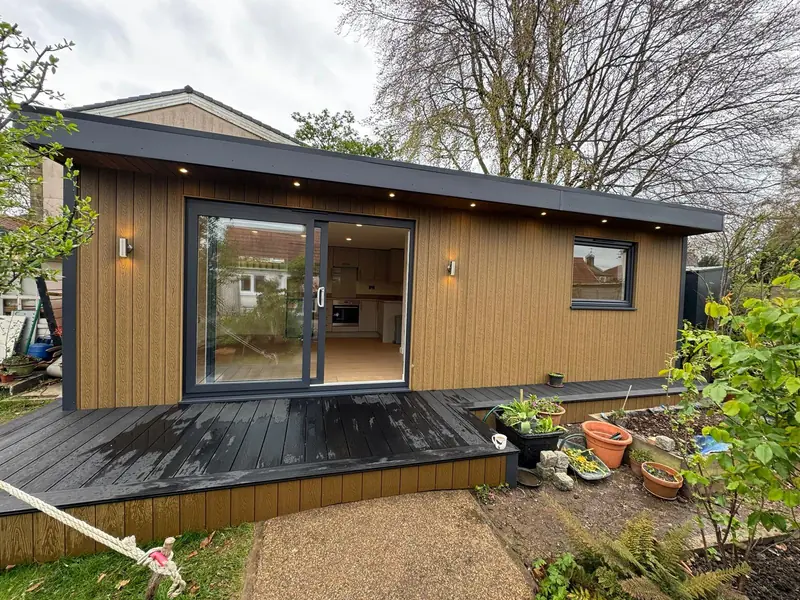
A useful local starting point
A retreat for one person needs a different layout from a two-person office. Set out the chair, desk or equipment before deciding how much garden to use. The Derbyshire retreat below demonstrates a 3.5m × 3m footprint with a clear purpose.

Olive green smooth composite. Built and installed by Oeco.
Oeco installs across England. Its two indoor showrooms are in Ripon, North Yorkshire, with furnished buildings and finishes to compare before your project survey.
See the installation details ↗