Show the whole route
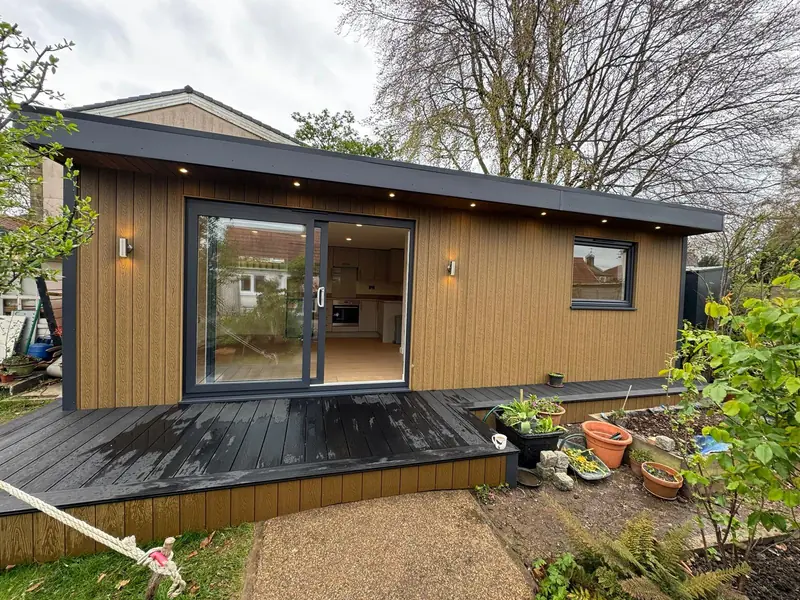
Photograph the route from the road to the proposed building position. Include gates, side passages, turns, steps and any shared access. Measure the narrowest points and mention overhanging branches or other obstacles. The supplier needs to understand how the site is reached, as well as what the finished room should look like.
Record the position
Mark the approximate footprint and take photographs from more than one direction. Note changes in level and nearby trees, walls, drains or other features. Describe the current surface and anything you already know about it. These details give Oeco a better starting point for discussing the foundation and installation requirements.
Keep the garden usable
Think about paths, opening the doors and the space you want to keep around the room. A building footprint is only one part of the plan. Consider where you will walk from the house, how furniture will enter and how you will reach any parts of the exterior that need access.
Identify the right planning authority
Use the property’s exact address to find the responsible local planning authority. A postal city name does not always match a council boundary. Planning requirements depend on the property, proposal and intended use. Check the relevant position before ordering, especially if the property has additional restrictions or the proposed use goes beyond an ordinary incidental garden room.
Discuss preparation before work starts
Agree who is responsible for clearing the position and any other preparation. Confirm how the installation team will access the site, where materials can be placed and how service routes will be handled. Record those arrangements alongside the building specification so each party understands the work included.
Find your local council ↗ · Planning Portal outbuilding guidance ↗