Practical OSB walls
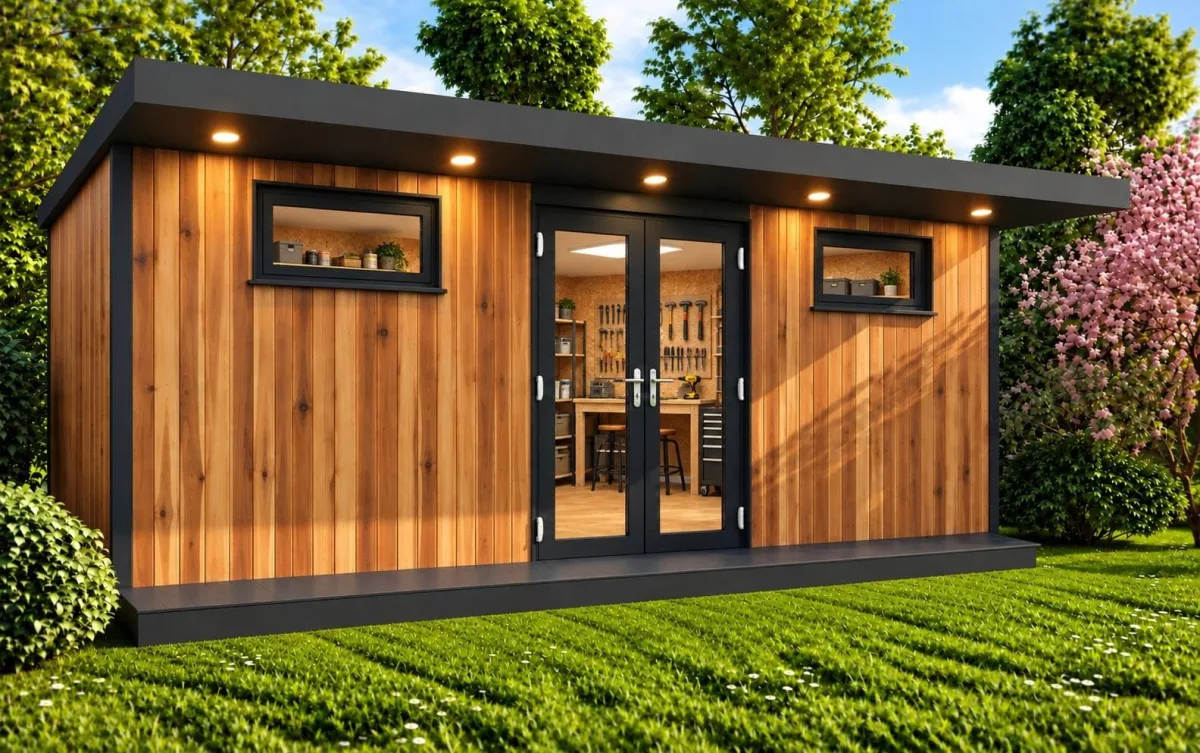
OSB-lined internal walls suit shelving, tool racks, cupboards and a permanent workbench layout.

Leave your next project set up.
A secure, insulated workspace for tools, repairs, crafts and making—with an OSB-lined interior built around practical use.
From £15,114Delivery & on-site installation included
Plan your garden workshop Compare sizes & prices ↓Garden space helps you plan your project. Oeco quotes, installs and handles aftercare.
Designed for its purpose
OSB-lined internal walls suit shelving, tool racks, cupboards and a permanent workbench layout.
The internal electrics package includes a consumer unit, LED panel, light switch and four double sockets, with concealed wiring.
Insulation, laminate flooring, secure double glazing, foundations, delivery and on-site construction are included.
Compare your options
Compare three published size examples, then explore every available size and finish.
2.5m × 2.5m
£15,114
Thermowood Timber
Get this model quoted ↗4m × 3m
£18,594
Thermowood Timber
Get this model quoted ↗6m × 3m
£22,794
Thermowood Timber
Get this model quoted ↗
Plan it around your life
Measure the bench with drawers open, then add room to move around the largest project you plan to make. Put frequently used tools within reach and keep a separate area for materials, bicycles or equipment awaiting repair.
List the tools and machines you use. Bring their power requirements and describe any processes that create dust, fumes or significant noise, so the ventilation, electricity supply and working layout can be planned as one system.
Discuss your design ↗Your London project
Oeco delivers and constructs garden workshops across London. Start with your postcode, the available footprint and photographs of the full garden access route.
Include the bench dimensions, heaviest equipment, storage needs and narrowest garden access point. A photograph of your current setup helps turn a general workshop enquiry into a useful specification.
Use the property address to find the relevant borough or local planning authority. Garden access, neighbouring windows and space for services can be as important as the footprint itself. Photograph the full route from the street to the proposed position, including passages, turns and changes of level.
Find the authority for your London propertyUseful answers
The workshop has practical OSB-lined internal walls, providing a useful surface for planning shelving, racks and cupboards.
The internal package includes a consumer unit, four double sockets, a light switch and LED panel. Include the supply connection and any specialist machines in the project brief.
Include the bench dimensions, heaviest equipment, storage needs and narrowest garden access point. A photograph of your current setup helps turn a general workshop enquiry into a useful specification.
Keep exploring
Bring your idea to life
Include the bench dimensions, heaviest equipment, storage needs and narrowest garden access point. A photograph of your current setup helps turn a general workshop enquiry into a useful specification.
Get my project quote ↗