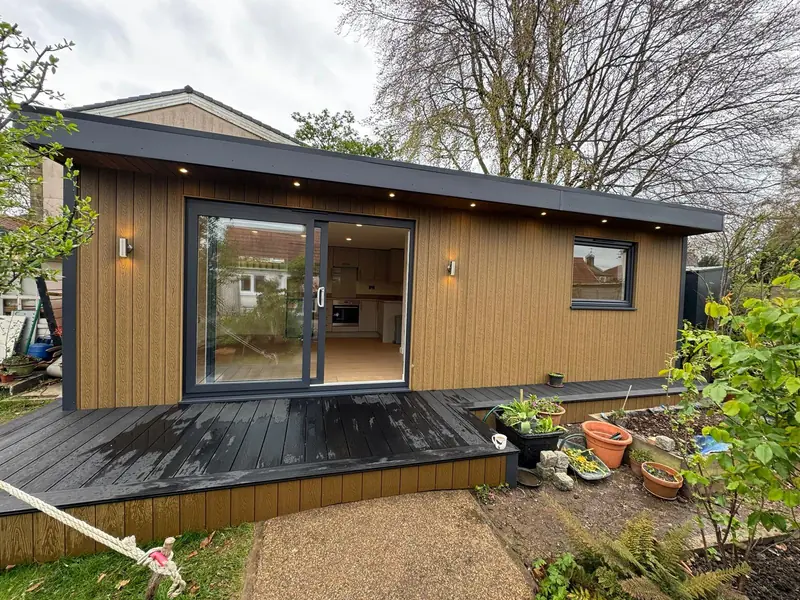
2.5m x 2.5m
Premium room / office
£17,394
Cube · Thermowood
Professionally plastered interior

Garden space buying guide
Explore bespoke garden rooms for your Doncaster home. Compare layouts, finishes, site requirements and the details of a useful Oeco quote.
Plan your budget
Compare three Thermowood Cube sizes. Foundations, delivery, installation, insulation, flooring, internal electrics and double glazing are included.
2.5m x 2.5m
£17,394
Cube · Thermowood
Professionally plastered interior
4m x 3m
£21,114
Cube · Thermowood
Professionally plastered interior
6m x 3m
£25,674
Cube · Thermowood
Professionally plastered interior

Made around you
A home office with a view, a gym with room to move, a studio built around your work. Begin with what the space needs to do, then choose the footprint, windows, doors and finishes around it.
Oeco uses traditional timber-framed construction and offers bespoke sizes and layouts. Bring a sketch, reference images and the main furniture or equipment dimensions to the design conversation.
Design inspiration
Discuss a bespoke garden roomChoose the details
Work backwards from the furniture and the space around it. Discuss a made-to-measure footprint, internal divisions and storage before deciding where glazing belongs.
Plan the interior layoutExplore composite finishes, Thermowood and Western Red Cedar. Oeco also describes mixed-cladding options, allowing the visible elevations and less prominent sides to be considered separately.
Explore finishes and coloursChoose door and window positions for the way you will use the room. Plan sockets, lighting and data around equipment; include any sink, shower or WC in the initial brief.
Power, lighting and internetChoose your specification
Essential Garden Pods have an OSB-lined interior. Premium Rooms and Offices have professionally plastered walls and ceilings. Both ranges include insulation, flooring, internal electrics, double glazing, foundations and professional installation; compare the exact building and selected options together.
A better starting point
Choose the footprint, internal layout, glazing and exterior around your home. Bring a sketch and photographs so Oeco can discuss the design with you.
Bespoke garden roomsFoundations, the building and installation are only part of the conversation. Include services, your chosen finish and any site-specific preparation in the quote discussion.
Costs and quote inclusionsOeco offers a free site survey and professional on-site installation. Understand the sequence, site preparation and the manufacturer’s structural guarantee.
Survey, installation and guaranteePlanning your Doncaster project
Start with the furniture or equipment that matters most. Work out the clearance it needs, then compare footprints and interior finishes with Oeco.
For a property within the Doncaster council area, start with the council's planning information. If your postal address sits outside that boundary, find the authority for the property's exact address.
Council information ↗ Find your council ↗Make the space work
Bring the furniture and activity into the design first. Discuss a made-to-measure footprint, door positions, useful glazing and storage so the building fits both your garden and the way you want to spend time in it.
Consider exterior cladding, trims, interior finish and lighting together. Tell Oeco about power, internet and any water requirements early. Keep comfortable movement space inside the room as well as a practical route around the building.
Share a simple sketch, reference images, the available garden space and your priorities. Separate the details you need from the options you would like, then compare the whole specification and site work in a written quote.
What shapes the quote? Bespoke dimensions, cladding, glazing, internal divisions and services shape the final project price. Compare the building, foundations, installation and house-to-room connections as one project.
Discuss your bespoke garden roomAnother way to use the space