3m x 3m
Premium room / office
£19,434
Cube · Thermowood
Professionally plastered interior

Oeco garden rooms & offices
Explore family rooms for your Nottingham home. Plan the layout, compare Oeco ranges and prepare a useful project brief.
Explore your project Compare the rangesOeco handles your quotation, installation and aftercare.

Plan your budget
Compare three Thermowood Cube sizes. Foundations, delivery, installation, insulation, flooring, internal electrics and double glazing are included.
3m x 3m
£19,434
Cube · Thermowood
Professionally plastered interior
4m x 3m
£21,114
Cube · Thermowood
Professionally plastered interior
6m x 3m
£25,674
Cube · Thermowood
Professionally plastered interior
Family rooms in Nottingham
Think about who will use the room and its view from the house. Plan furniture, storage and glazing around games, reading or shared downtime. A flexible layout can support several activities while keeping useful space clear.
Planning your Nottingham project
Decide where you would sit or work, then consider the outlook and possible glare. Positioning the building around its everyday use can matter more than its appearance from the house.
Nottingham City Council publishes conservation-area information and identifies extra controls affecting some properties, including parts of New Lenton and Sneinton. Use the property boundary and the relevant area guidance when discussing siting, glazing and exterior materials. A Nottingham postal address can also fall under a neighbouring authority.
Nottingham conservation and listed-building guidanceFor a property within the Nottingham council area, start with the council's planning information. If your postal address sits outside that boundary, find the authority for the property's exact address.
Council information ↗ Find your council ↗Make the space work
Arrange seating, play space and storage as separate zones. Check how the room connects to the house and garden, how the doors open and where shoes, toys or hobby equipment will live. Flexible furniture helps a shared room change through the day.
Balance views out with privacy from neighbours. Think about heating controls, ventilation and lighting for both daytime activities and quieter evenings. Choose surfaces and storage around the people who will actually use the room.
Tell Oeco who will use the space, the main activities and whether the room needs to switch from play to study or relaxing. Sleeping or self-contained accommodation needs an annexe brief rather than an ordinary leisure-room specification.
What shapes the quote? Glazing, heating, storage, room divisions and the overall furniture footprint shape family-room decisions. Compare the building, foundations, installation and house-to-room connections as one project.
Discuss your family roomFind your finish
Choose the practical finish of an Essential Pod or the professionally plastered interior of a Premium Room / Office. Start with the way you want to use it.
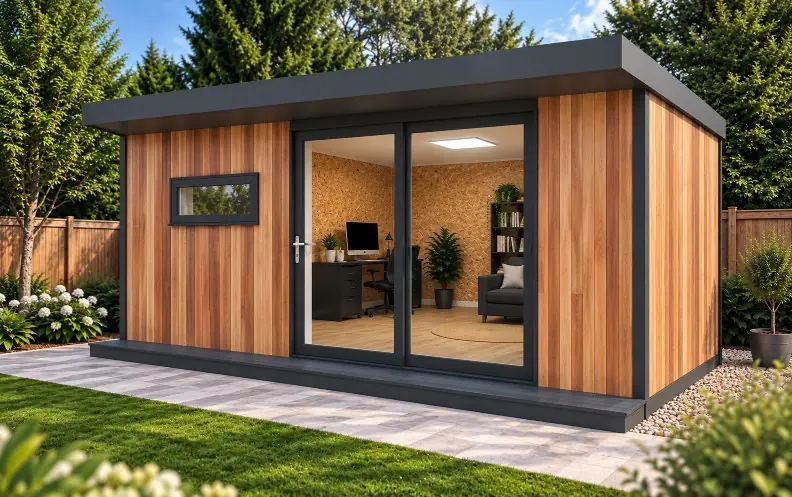 Essential range ↗
Practical & versatile
A fully insulated garden space with a practical OSB-lined interior. Make it a dedicated workspace or a place for your favourite hobby.
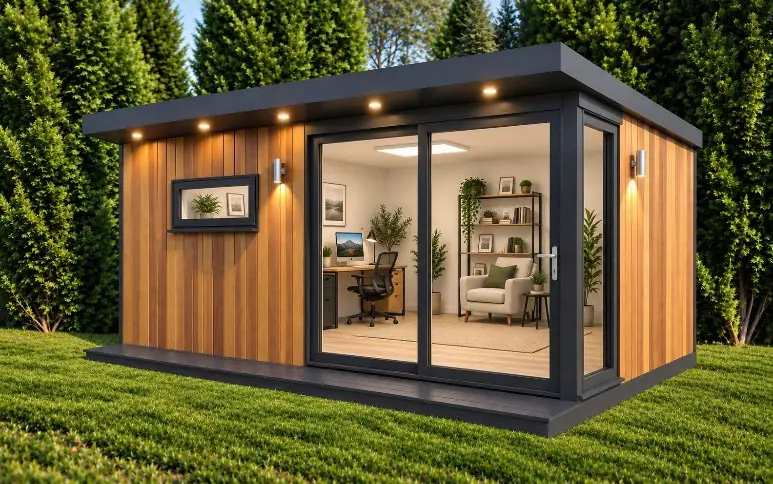 Premium range ↗
A more finished interior
A professionally plastered interior with a higher specification. Create a comfortable room for focused work, family time or a quieter moment.
Choose your size, design and options around your garden and the way you’ll use the room.
What to check before choosing ↗Find your city ↗
Design inspiration
Natural timber, soft light and a quiet view of the garden. A considered room can be expressive without feeling busy.
Design inspiration
Your project
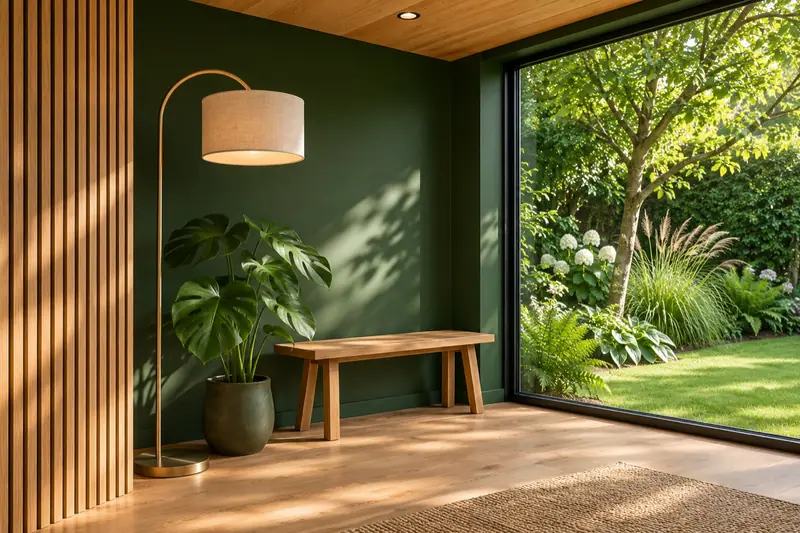
Start with the activities that need the most space, then allow clear circulation and practical storage. Consider the view from the house and where seating or play areas will sit relative to glazing.
Flexible furniture and well-positioned sockets can help. Keep the primary use clear when choosing the initial building specification and confirm future requirements before assuming a different activity will be suitable.
Your postcode, intended use, approximate space and photographs of the position and access route. Discuss the chosen range and final specification with Oeco.
Oeco’s indoor showrooms are in Ripon, where you can compare the buildings and finishes.
Oeco provides your quotation, customer contract, installation and aftercare. Ask for the size, specification and inclusions in writing before ordering.
Useful next reads
Choose useful interior space around the way you want to live.
Buying guide ↗Look at insulation, glazing, ventilation and heating as one system.
Buying guide ↗Understand the complete project price, not only the building headline.
Another way to use the space
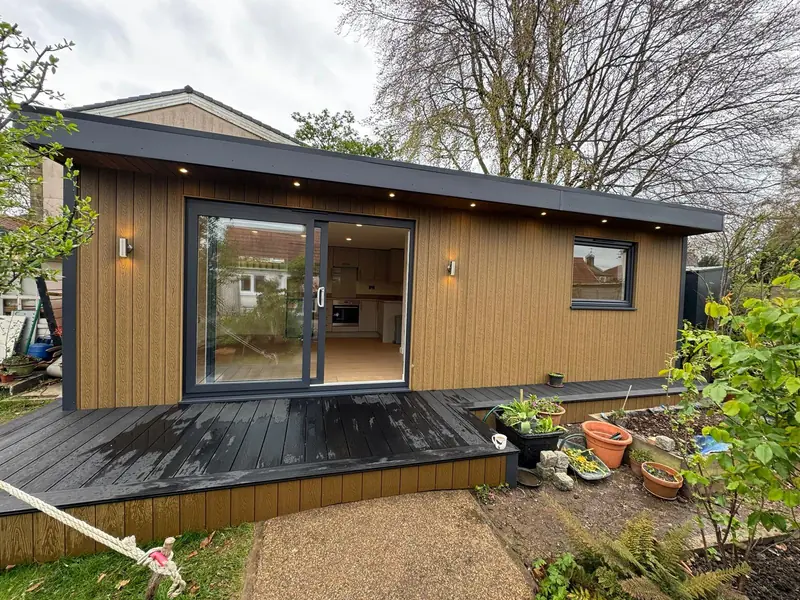
A useful local starting point
Bring photographs of any side passage, rear gate or shared access. For a room with several functions, start with the furniture zones and the route between them. The Nottinghamshire installation below shows a 6m-wide option; compare a smaller footprint if retaining garden space matters more.

Teak smooth composite. Built and installed by Oeco.
Oeco installs across England. Its two indoor showrooms are in Ripon, North Yorkshire, with furnished buildings and finishes to compare before your project survey.
See the installation details ↗