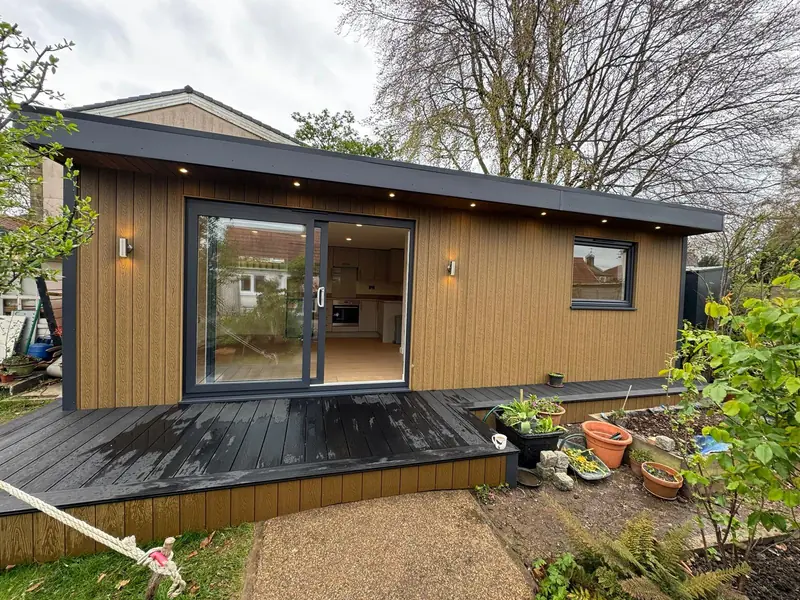
2.5m x 2.5m
Premium room / office
£17,394
Cube · Thermowood
Professionally plastered interior

Oeco garden rooms & offices
Explore treatment rooms for your Newcastle upon Tyne home. Plan the layout, compare Oeco ranges and prepare a useful project brief.
Explore your project Compare the rangesOeco handles your quotation, installation and aftercare.

Plan your budget
Compare three Thermowood Cube sizes. Foundations, delivery, installation, insulation, flooring, internal electrics and double glazing are included.
2.5m x 2.5m
£17,394
Cube · Thermowood
Professionally plastered interior
4m x 3m
£21,114
Cube · Thermowood
Professionally plastered interior
6m x 3m
£25,674
Cube · Thermowood
Professionally plastered interior
Treatment rooms in Newcastle upon Tyne
Describe the activity before choosing a building. Client entry, privacy, cleaning, ventilation, services and any relevant permissions belong in the brief. Plan the treatment furniture in use and discuss requirements with Oeco.
Planning your Newcastle upon Tyne project
Think about morning and afternoon light, screen positions and ventilation. Ask how the proposed glazing and heating will suit the hours you plan to use the room.
For a property within the Newcastle upon Tyne council area, start with the council's planning information. If your postal address sits outside that boundary, find the authority for the property's exact address.
Council information ↗ Find your council ↗Make the space work
Plan the route from arrival to the room, space around the treatment couch or consultation desk, and a private place for changing or storing belongings. Keep clean supplies, used items and paperwork organised without blocking circulation.
Discuss handwashing, ventilation, privacy, lighting and any WC requirements early. Visiting clients, operating hours and business activity may affect planning and other professional requirements. Put these into the brief before choosing a domestic leisure-room layout.
Describe the treatment or service, equipment sizes, client numbers, accessibility needs and water or drainage requirements. Keep clinical and regulatory requirements with the appropriate professional advisers while Oeco discusses the building and installation.
What shapes the quote? Plumbing, a WC, specialist ventilation, privacy measures and access requirements can materially change a treatment-room project. Compare the building, foundations, installation and house-to-room connections as one project.
Discuss your treatment roomFind your finish
Choose the practical finish of an Essential Pod or the professionally plastered interior of a Premium Room / Office. Start with the way you want to use it.
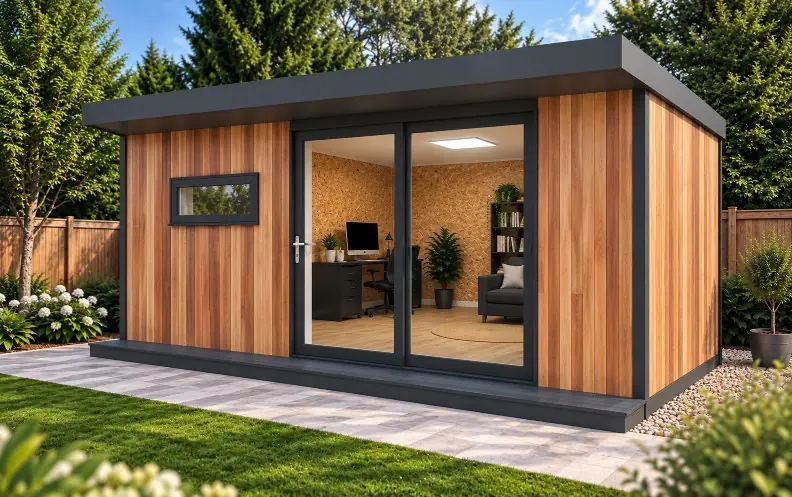 Essential range ↗
Practical & versatile
A fully insulated garden space with a practical OSB-lined interior. Make it a dedicated workspace or a place for your favourite hobby.
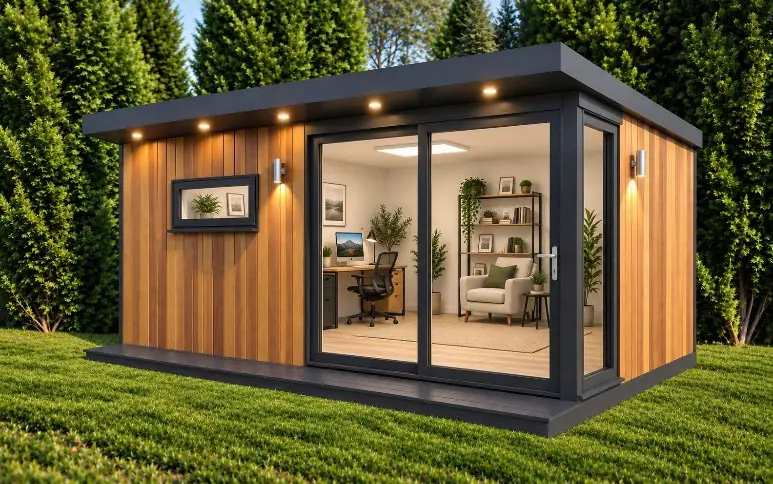 Premium range ↗
A more finished interior
A professionally plastered interior with a higher specification. Create a comfortable room for focused work, family time or a quieter moment.
Choose your size, design and options around your garden and the way you’ll use the room.
What to check before choosing ↗Find your city ↗
Design inspiration
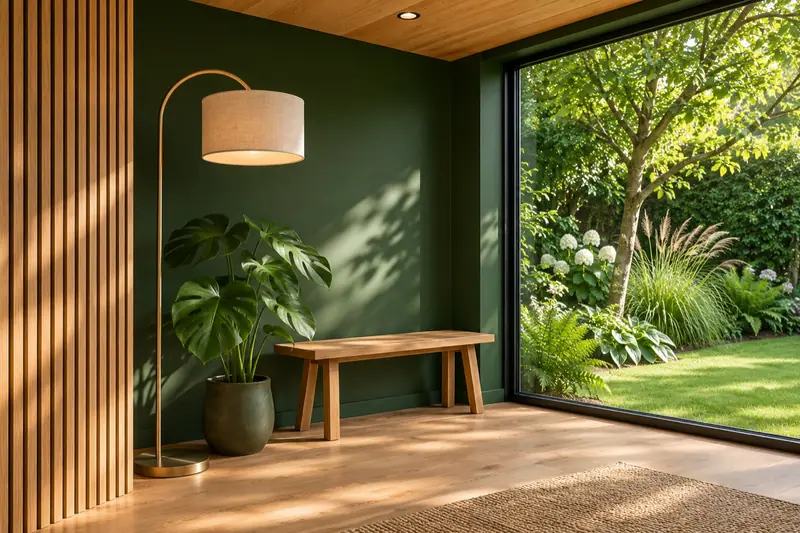
A softer exterior palette with warm timber detailing. Make the room feel like yours through the materials, light and layout.
Design inspiration
Your project
Describe the treatment activity, furniture in use, client entry, privacy, cleaning and any required services. Check the requirements relevant to the business activity and agree the building specification accordingly.
Yes. Consider the route from the entrance to the room, any waiting or storage needs and circulation around the treatment furniture. Include these requirements in the supplier discussion.
Your postcode, intended use, approximate space and photographs of the position and access route. Discuss the chosen range and final specification with Oeco.
Oeco’s indoor showrooms are in Ripon, where you can compare the buildings and finishes.
Oeco provides your quotation, customer contract, installation and aftercare. Ask for the size, specification and inclusions in writing before ordering.
All Newcastle upon Tyne garden room uses ↗ Treatment rooms guide ↗
Useful next reads
Prepare the information that makes a site discussion useful.
Buying guide ↗Plan power and connectivity around the way you will use the room.
Buying guide ↗Choose useful interior space around the way you want to live.
Another way to use the space