2.5m x 2.5m
Premium room / office
£17,394
Cube · Thermowood
Professionally plastered interior

Oeco garden rooms & offices
Explore hobby rooms for your Leeds home. Plan the layout, compare Oeco ranges and prepare a useful project brief.
Explore your project Compare the rangesOeco handles your quotation, installation and aftercare.

Plan your budget
Compare three Thermowood Cube sizes. Foundations, delivery, installation, insulation, flooring, internal electrics and double glazing are included.
2.5m x 2.5m
£17,394
Cube · Thermowood
Professionally plastered interior
4m x 3m
£21,114
Cube · Thermowood
Professionally plastered interior
6m x 3m
£25,674
Cube · Thermowood
Professionally plastered interior
Hobby rooms in Leeds
Begin with the workbench, table or equipment that defines your hobby. Allow space to open cupboards and reach each side of the project. Lighting and storage make it easier to leave work set up and return to it.
Planning your Leeds project
If work and hobbies will share a room, sketch both layouts. Plan storage that lets the space change use without moving bulky equipment every day.
Leeds City Council publishes conservation-area maps and appraisals, including Chapel Allerton and Roundhay. Look up the exact site rather than assuming the same constraints apply across the city. Pair that location check with a practical plan for the garden route, glazing orientation and services.
Leeds conservation-area mapsFor a property within the Leeds council area, start with the council's planning information. If your postal address sits outside that boundary, find the authority for the property's exact address.
Council information ↗ Find your council ↗Make the space work
Plan the workbench or layout board at its working size, including drawers when open. Put frequently used tools within reach and keep display storage away from the main circulation route. Include a clear area for unpacking and assembling projects.
Good task lighting, enough sockets and comfortable working height make longer sessions easier. Explain any adhesives, dust-producing equipment or wet processes so suitable ventilation, finishes and services can be discussed.
Photograph your current setup and measure the equipment you want to move. Describe future additions, valuable collections and storage needs. Oeco can then discuss the room layout around a real activity rather than an empty rectangle.
What shapes the quote? Workbench size, storage, lighting, additional sockets and specialist ventilation drive a useful hobby-room brief. Compare the building, foundations, installation and house-to-room connections as one project.
Discuss your hobby roomFind your finish
Choose the practical finish of an Essential Pod or the professionally plastered interior of a Premium Room / Office. Start with the way you want to use it.
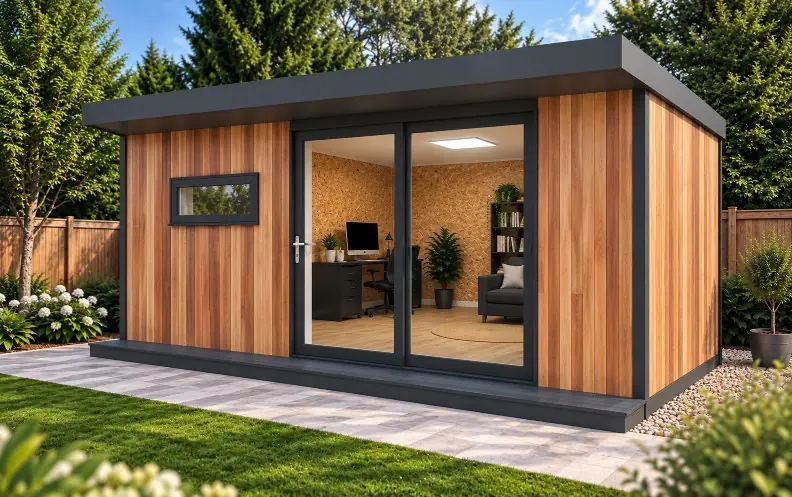 Essential range ↗
Practical & versatile
A fully insulated garden space with a practical OSB-lined interior. Make it a dedicated workspace or a place for your favourite hobby.
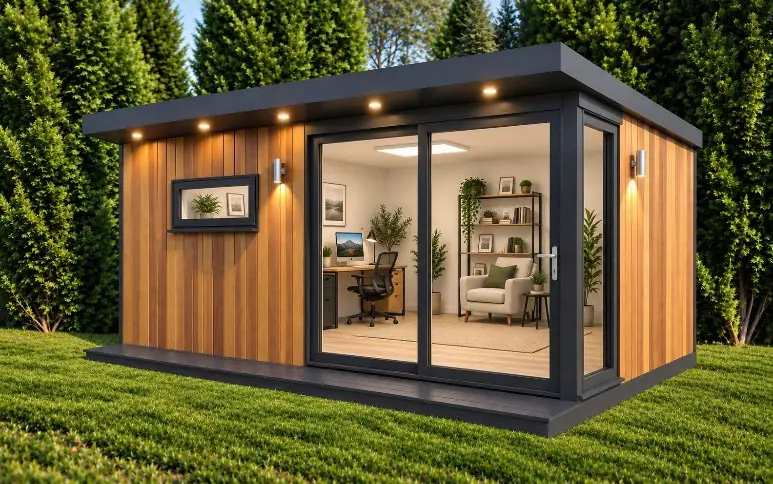 Premium range ↗
A more finished interior
A professionally plastered interior with a higher specification. Create a comfortable room for focused work, family time or a quieter moment.
Choose your size, design and options around your garden and the way you’ll use the room.
What to check before choosing ↗Find your city ↗
Design inspiration
Dark cladding, warm light and an inviting workspace. Use the concept to explore a personal palette and a layout with a clear purpose.
Design inspiration
Your project
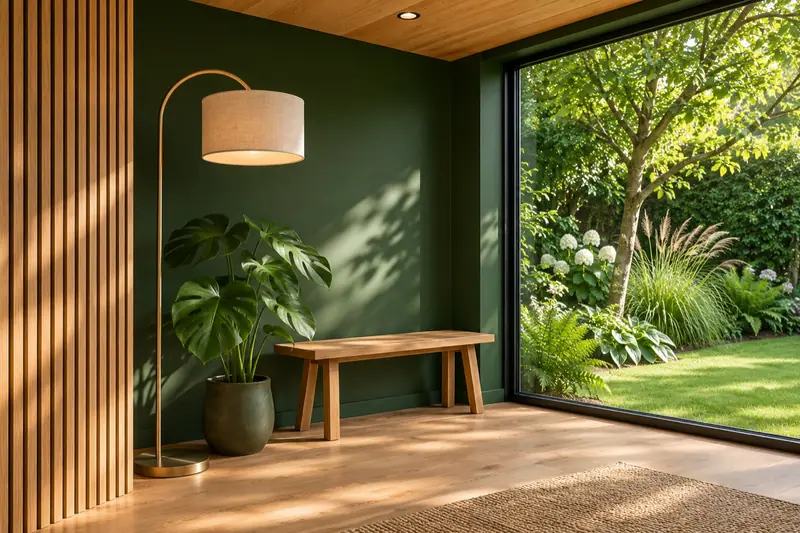
Measure the main project table or equipment while it is being used. Allow access around it and space for cupboards to open, not only enough floor area to store everything.
Plan visible working space and separate storage together. Position lighting and sockets around the main work surface so a project can stay set up safely and comfortably.
Your postcode, intended use, approximate space and photographs of the position and access route. Discuss the chosen range and final specification with Oeco.
Oeco’s indoor showrooms are in Ripon, where you can compare the buildings and finishes.
Oeco provides your quotation, customer contract, installation and aftercare. Ask for the size, specification and inclusions in writing before ordering.
Useful next reads
Choose useful interior space around the way you want to live.
Buying guide ↗Plan power and connectivity around the way you will use the room.
Buying guide ↗Prepare the information that makes a site discussion useful.
Another way to use the space
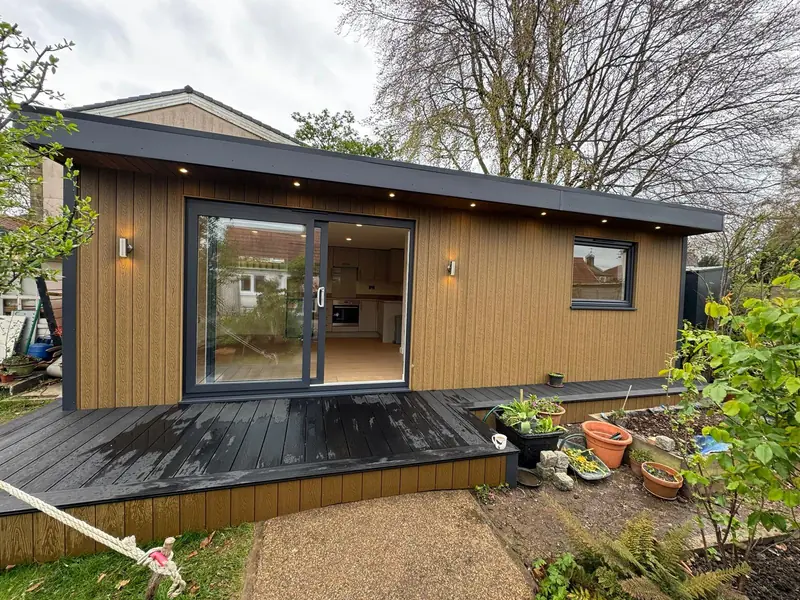
A useful local starting point
If someone will live in the building, start with bedroom, bathroom, kitchen, accessibility and services. The Leeds annexe below is a residential project with its own planning and Building Regulations approval, rather than an ordinary garden office.

Teak woodgrain cladding. Built and installed by Oeco.
Oeco installs across England. Its two indoor showrooms are in Ripon, North Yorkshire, with furnished buildings and finishes to compare before your project survey.
See the installation details ↗Compare specialist designs